An estimator recently described a common frustration on commercial mechanical drawings. A duct runs across a mechanical room, hits a ninety-degree turn, and drops twelve feet down to the floor to connect to a piece of equipment.
On a two-dimensional plan sheet, that drop is barely visible. It might be drawn as a simple symbol, a break line, or a tiny note.
If you use a traditional takeoff tool, that drawing mark is just flat geometry. The software records a point or a line on a screen. It doesn’t know that the duct changes elevation. It doesn’t know that a ninety-degree elbow sits at the turn. It leaves the estimator to rebuild the entire three-dimensional assembly by hand.
That disconnect highlights the difference between software that digitizes clicks and software that works beside you. We didn’t build Boon as an AI takeoff tool. An AI takeoff tool is just a faster digitizer that leaves the real burden of preconstruction untouched. We built Boon as your AI precon teammate.
A true teammate doesn’t look at drawings as disconnected lines. A teammate understands the building systems behind the ink.
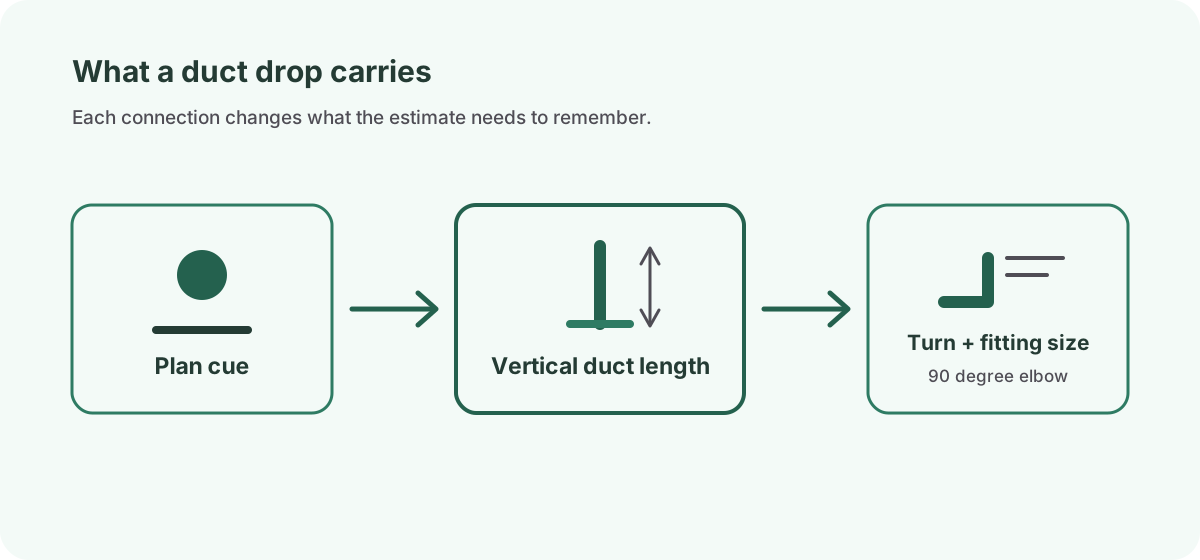
The flat sheet illusion
Mechanical estimating has always struggled with the limitations of two-dimensional plans. Designers draft systems in plan view to communicate layout across a floor plate. But buildings exist in three dimensions.
When air moves through a building, it travels horizontally through mains and branches, then turns vertically through shafts and drops. Those vertical runs represent real material. They require sheet metal, dampers, turning vanes, insulation, and field labor.
Yet most estimating software treats every drawing mark as if it lives on a single plane. When an estimator clicks on a vertical drop, the software often logs it as an arbitrary point fixture. The length of the drop disappears. The elbow at the transition is forgotten.
When bid day arrives, someone has to reconstruct what those marks meant. If the estimator misses the note calling out a twelve-foot drop, the estimate is short on ductwork. If they double-count the fitting, the bid is uncompetitive.
An AI precon teammate closes the gap between the drawing mark and the physical assembly. It recognizes that a vertical drop isn’t an isolated dot. It’s a continuous run that changes direction and carries physical dimensions through the building.
Connecting the run and the turn
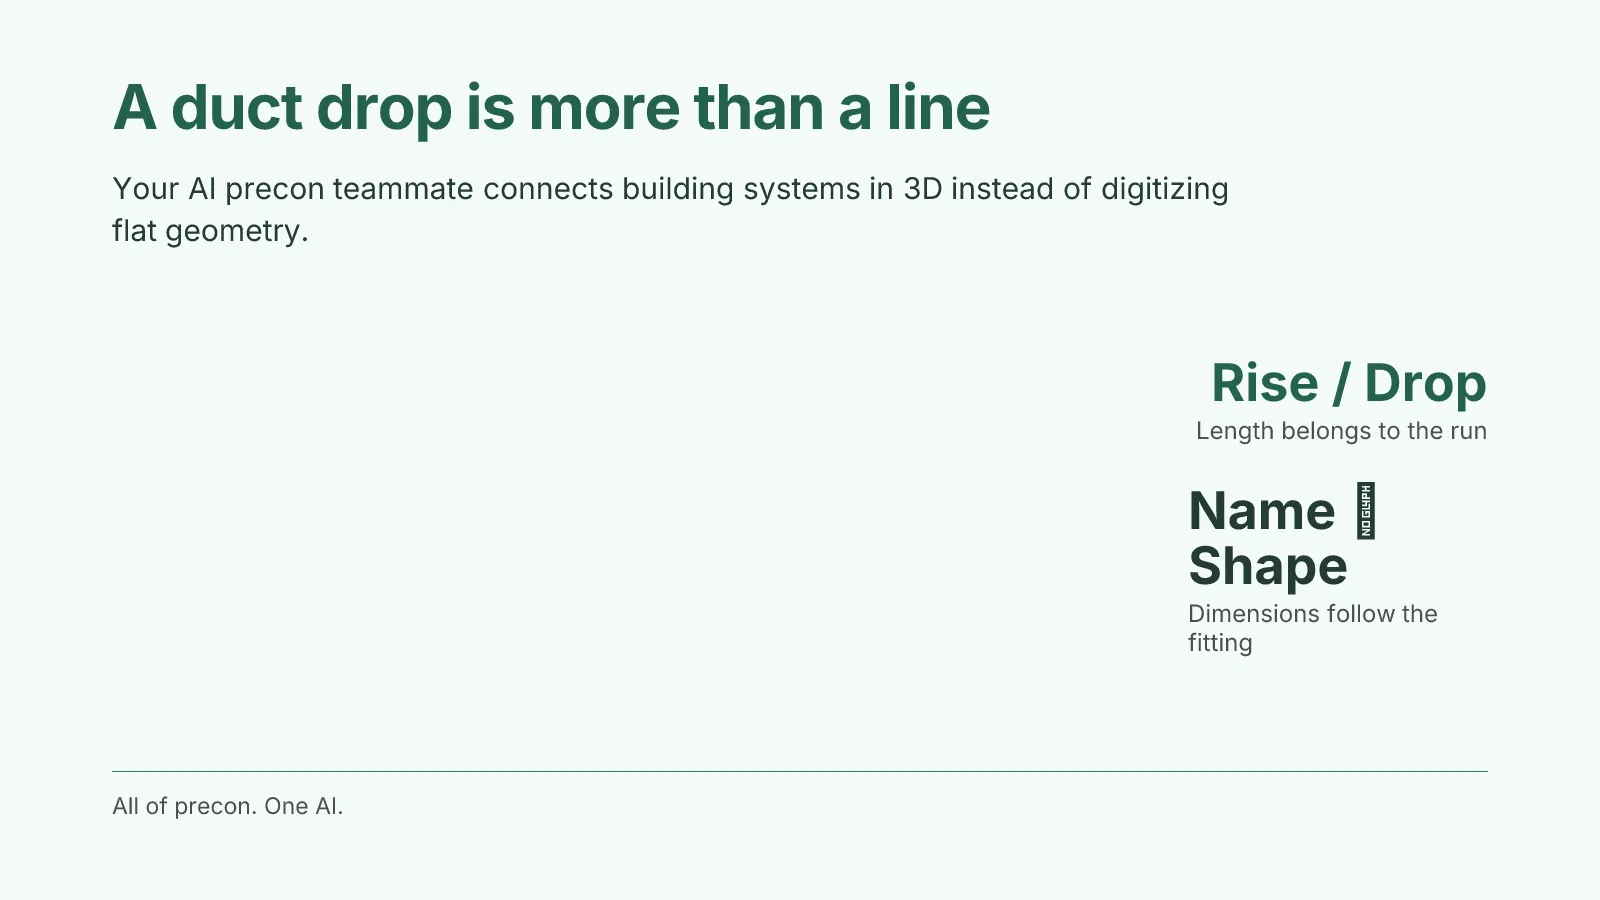
In commercial ductwork, a vertical drop always involves two distinct quantities that belong together. There is the vertical duct run itself, defined by its rise or drop length. And there is the fitting at the turn, typically a ninety-degree elbow.
In older workflows, an estimator had to perform manual gymnastics to capture both. You might measure the horizontal run, switch tools to drop a point count for the fitting, and then open a spreadsheet to add vertical footage manually. That breaks the connection between the parts.
Boon connects those physical relationships directly inside the preconstruction workflow.
When you identify a vertical duct run, Boon pairs the vertical length with the fitting that turns it. You can enter an explicit rise or drop length, account for the associated elbow, or convert a misclassified point item into a complete vertical run. The takeoff doesn’t separate the turn from the duct. It keeps the physical relationship intact as quantities flow downstream into your estimate.
When your team reviews the bid, you don’t have to guess why a quantity exists. The vertical length, the elbow, and the horizontal main remain tied together in one inspectable system.
Explicit rules beat quiet assumptions
When building AI for preconstruction, the temptation is always to automate too much in the dark. It would be easy for software to guess an average ceiling height and quietly insert a ten-foot drop whenever a vertical symbol appears.
We deliberately refused to do that.
Quiet assumptions are dangerous in commercial construction. If software guesses a ten-foot drop on a high-bay warehouse where the actual deck is twenty-four feet, the estimate will be short hundreds of pounds of sheet metal. If it assumes a drop on a project where the duct continues through a floor sleeve to the level below, it corrupts the multi-floor takeoff.
A reliable teammate doesn’t invent numbers when it doesn’t know the answer. It handles the heavy lifting while keeping the critical engineering inputs transparent.
In Boon, the vertical length stays explicit. The estimator sees the rise or drop, enters the known distance from the mechanical section or schedule, and verifies the turn. The software manages the spatial connections, the fittings, and the quantity rollup. But it doesn’t quietly inject guesses into your bid.
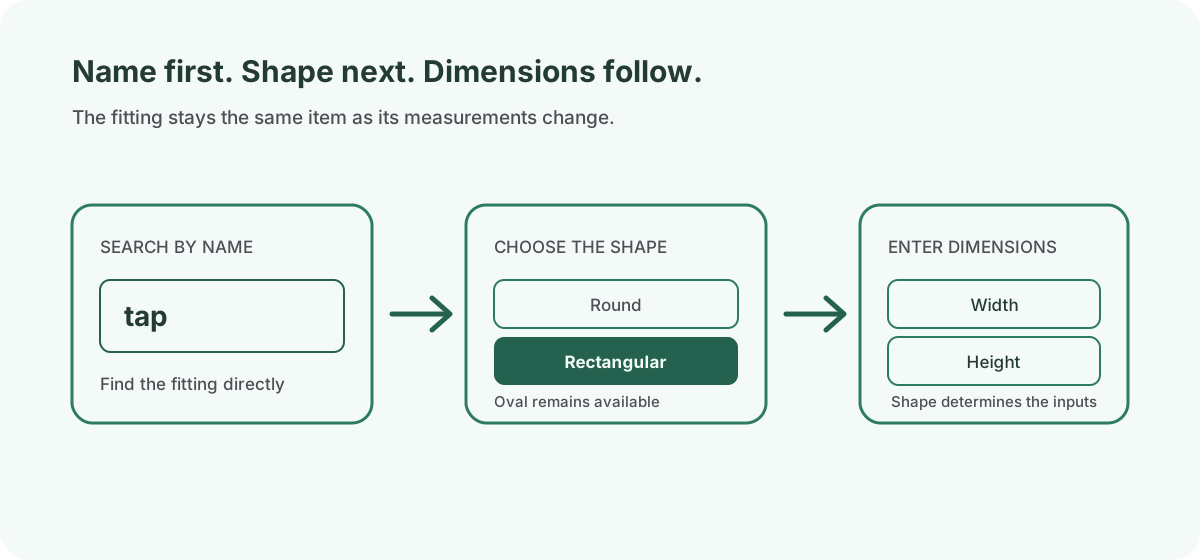
Search by trade not taxonomy
The same philosophy applies to how estimators find parts.
Traditional estimating software forces estimators to navigate rigid database trees. To find a simple tap, you might have to click through mechanical, then ductwork, then fittings, then branch connections, before finding the part you need. The software’s internal database structure comes first. The way estimators actually speak comes second.
Estimators don’t think in nested software menus. They think in trade terms. They look at a plan and know they need a conical tap, a square elbow, or a transition.
We changed fitting selection in Boon to work like an experienced coworker. Instead of drilling through category trees, you search directly by the name you already know.
Once you pick the fitting, Boon adapts to its physical shape. If you choose a round fitting, you enter a diameter. If you select rectangular or flat oval ductwork, you enter width and height. Search shortens the distance to the part, while the interface adjusts to the engineering properties of the fitting.
You spend less time hunting through software folders and more time validating system design.
Beyond the point and click digitizer
The construction industry doesn’t need another point-and-click takeoff tool. Faster digitizing tools don’t solve the core problems of preconstruction.
Estimating teams are overwhelmed by tight bid windows, massive addenda sets, and incomplete design drawings. Spending forty hours a week clicking lines on a screen doesn’t help an estimator evaluate subcontractor risk, coordinate scope gaps, or optimize buyout strategy.
That is why Boon is built as an AI teammate for the entire preconstruction process.
An AI teammate helps you intake drawings, organize sheet sets, trace connected MEP systems, and reconcile changes between drawing revisions. It does the tedious bookkeeping across the scope so senior estimators can focus on winning profitable work.
When you look at a mechanical drawing, a duct drop is never just a line on a page. It’s a three-dimensional system that connects rooms, equipment, and costs. Your preconstruction software should understand that reality just as well as you do.