Commercial estimators evaluating HVAC takeoff software face a simple reality: bids are won or lost on fittings, gauge transitions, and SMACNA static pressure classifications, not straight runs. By extracting connected mechanical graphs with verified task-level accuracy, estimating teams cut takeoff hours by 75% while keeping coordinate-level auditability across every sheet.
“I can roll a digital wheel across five hundred feet of straight duct in fifteen minutes,” a senior mechanical estimator told us last month. “That isn’t where my week dies. My week dies when thirty transitions and sixty fire dampers disappear into a multi-floor riser.”
He was looking at a set of hospital addition drawings. Two hundred mechanical sheets. Crowded ceiling plenums. Complex duct routing.
A mechanical bid is rarely won or lost on straight runs. Straight duct is simple geometry. The real pain, the fabrication cost, and the margin risk are concentrated in the fittings, the gauge transitions, and the clashes between mechanical drawings and structural framing.
When an estimating team spends three days clicking every elbow and damper by hand, they aren’t estimating. They’re doing data entry under a hard deadline.
Where the estimator’s week actually dies
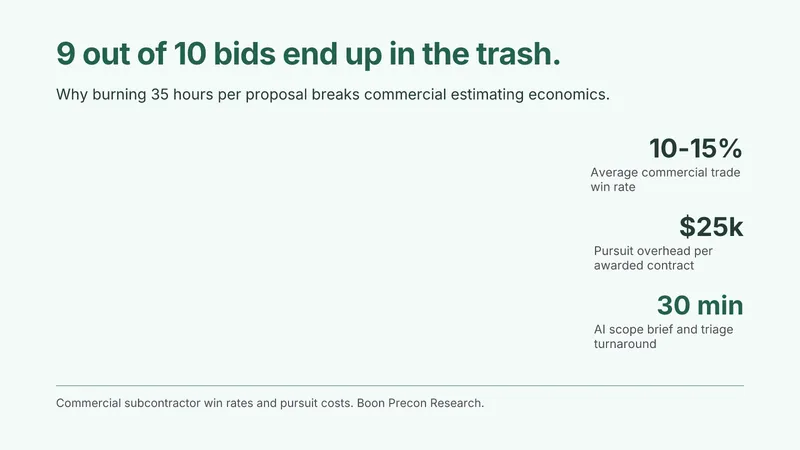
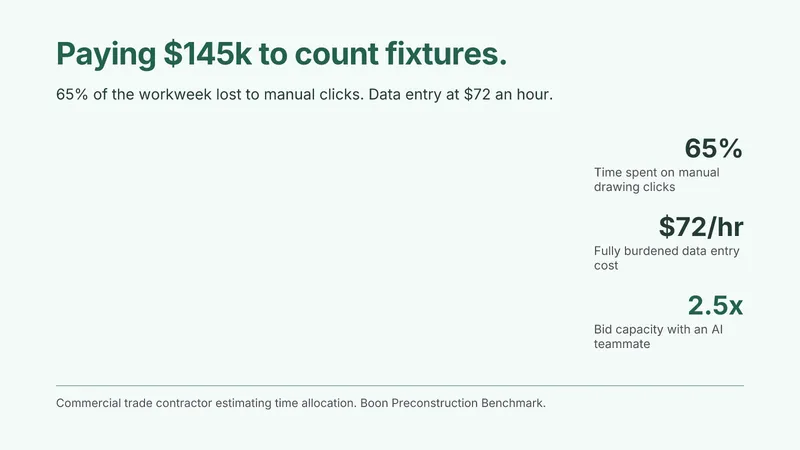
Ask any commercial HVAC estimator where their hours go during bid week. They don’t point to equipment pricing or labor analysis. They point to the measuring wheel and the point-and-click routine. Compressing a mechanical takeoff from 4 hours to 1 requires removing the manual clicking that consumes bid week.
Commercial ductwork takeoffs require tracking multiple distinct systems on the same floor plan. You have supply air, return air, exhaust air, outside air, and relief ductwork. Each system uses different pressure classes, insulation specs, and connection types. Even on complex ductwork takeoffs where routing changes every twenty feet, straight duct is straightforward geometry.
A single main supply run starts at the air handling unit as a 48x30 inch low-pressure duct. Fifty feet downstream, it transitions down to 36x24. Then it branches into 20x16 feeds before dropping to terminal VAV boxes.
Every transition requires a custom sheet metal fitting. Every fitting requires layout labor in the shop and hanging labor in the field. When an estimator misses a transition, they don’t just miss a count. They miss the gauge change that alters the total sheet metal weight of the job.
By the time an estimator clicks through 150 sheets, fatigue sets in. Ambiguous duct tags get skipped. Dampers hidden under structural steel lines get missed. The estimator ends up submitting a bid based on rough allowances rather than exact counts.
Ductwork is priced in pounds, not feet
General contractors often think of ductwork in linear feet. Mechanical contractors know better. Ductwork is priced and fabricated in pounds of galvanized steel.
The weight of a duct run depends entirely on its perimeter and its sheet metal gauge. That gauge is governed by SMACNA standards based on duct dimensions and static pressure class. A 24x18 inch supply duct illustrates the math clearly across SMACNA static pressure classes:
| Duct Size | Pressure Class | SMACNA Gauge | Weight (lb/ft) |
|---|---|---|---|
| 24” x 18” | 2 in. w.g. | 24 ga | 7.1 |
| 24” x 18” | 4 in. w.g. | 22 ga | 8.6 |
Over a 500-foot run, that single specification difference adds 750 pounds of raw sheet metal. Multiply that across ten floors, and a simple gauge misinterpretation adds thousands of dollars in material costs before adding fabrication labor.
Manual tools treat takeoff as a digital ruler. They force the estimator to trace the line, look up the SMACNA table in a printed binder, calculate the surface area, and manually transcribe the gauge into a spreadsheet. The software isn’t doing the takeoff. It’s just acting as a digital ruler.
Why generic vision models stumble on HVAC
Over the last two years, dozens of generic AI tools have promised automated drawing takeoff. Most of them fail the moment they touch a commercial mechanical drawing.
There is a simple technical reason for this failure. Generic computer vision models are trained on natural images or standard document text. They treat a construction drawing as a picture full of isolated shapes.
Mechanical drawings don’t work like pictures. They are dense technical graphs where text and lines are deeply interdependent:
First, text overlaps geometry constantly. A duct sizing label like 24x18 or 16/14 is often placed directly on top of the double-line duct boundary. Generic OCR engines see the text broken by intersecting vector lines and misread the numbers completely.
Second, symbols are contextual. A rectangular box across a duct run could be a volume damper, a fire damper, a sound attenuator, or an inline reheat coil. Distinguishing between them requires reading the mechanical legend, checking the detail callouts, and referencing the equipment schedule on sheet M-601.
Third, mechanical plans share crowded space with other trades. Ductwork runs in the same plenum as fire protection piping, electrical conduit racks, and domestic plumbing lines. A vision system that doesn’t understand mechanical systems will confuse double-line walls with double-line ductwork.
Reading the connected system, not pixels
A useful system has to understand HVAC systems the way an estimator understands them. It cannot treat a mechanical sheet as a collection of disconnected pixels. We documented how Boon AI detects mechanical ductwork with 85% accuracy by modeling connected runs rather than isolated pixels.
Boon is built on a spatial foundation model trained on real commercial drawing sets. Instead of looking for generic shapes, it extracts the connected mechanical network:
It identifies the centerline and boundary geometry of every duct run. It extracts width, depth, and diameter tags directly from the drawing, associating the size with the corresponding run. It maps transitions where cross-sections change, tracking the reduction in size across the entire airflow path.
It detects inline fittings and terminal devices. Elbows, transitions, branch takeoffs, fire dampers, and diffusers are identified, categorized, and counted automatically.
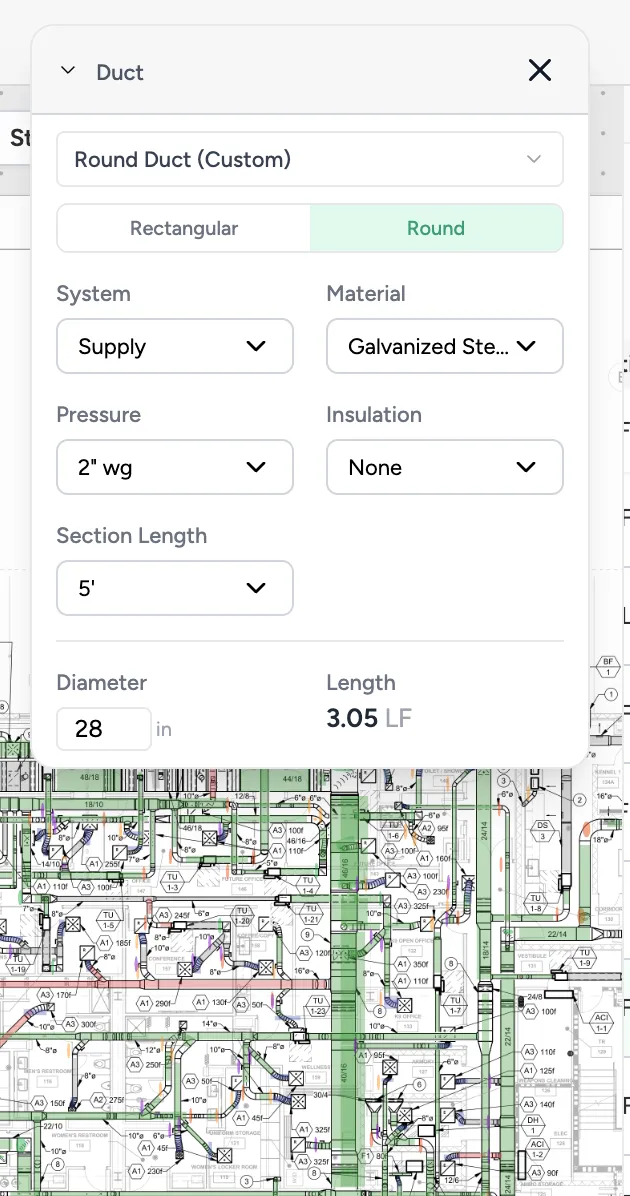
Most importantly, it cross-references the drawing set. It verifies duct dimensions against equipment connection schedules and flags mismatches before the bid is locked.
Boon is your AI teammate for preconstruction. It handles the manual tracing so your team can focus on bid strategy and scope validation.
The receipts: published task-level F1 scores
In construction estimating, vague claims about accuracy are useless. Any vendor can show a clean demo on a single cherry-picked drawing. What matters is performance across hundreds of real, imperfect contractor sets.
At Boon, we publish our task-level benchmarks openly on our accuracy page:
| Task | F1 Score |
|---|---|
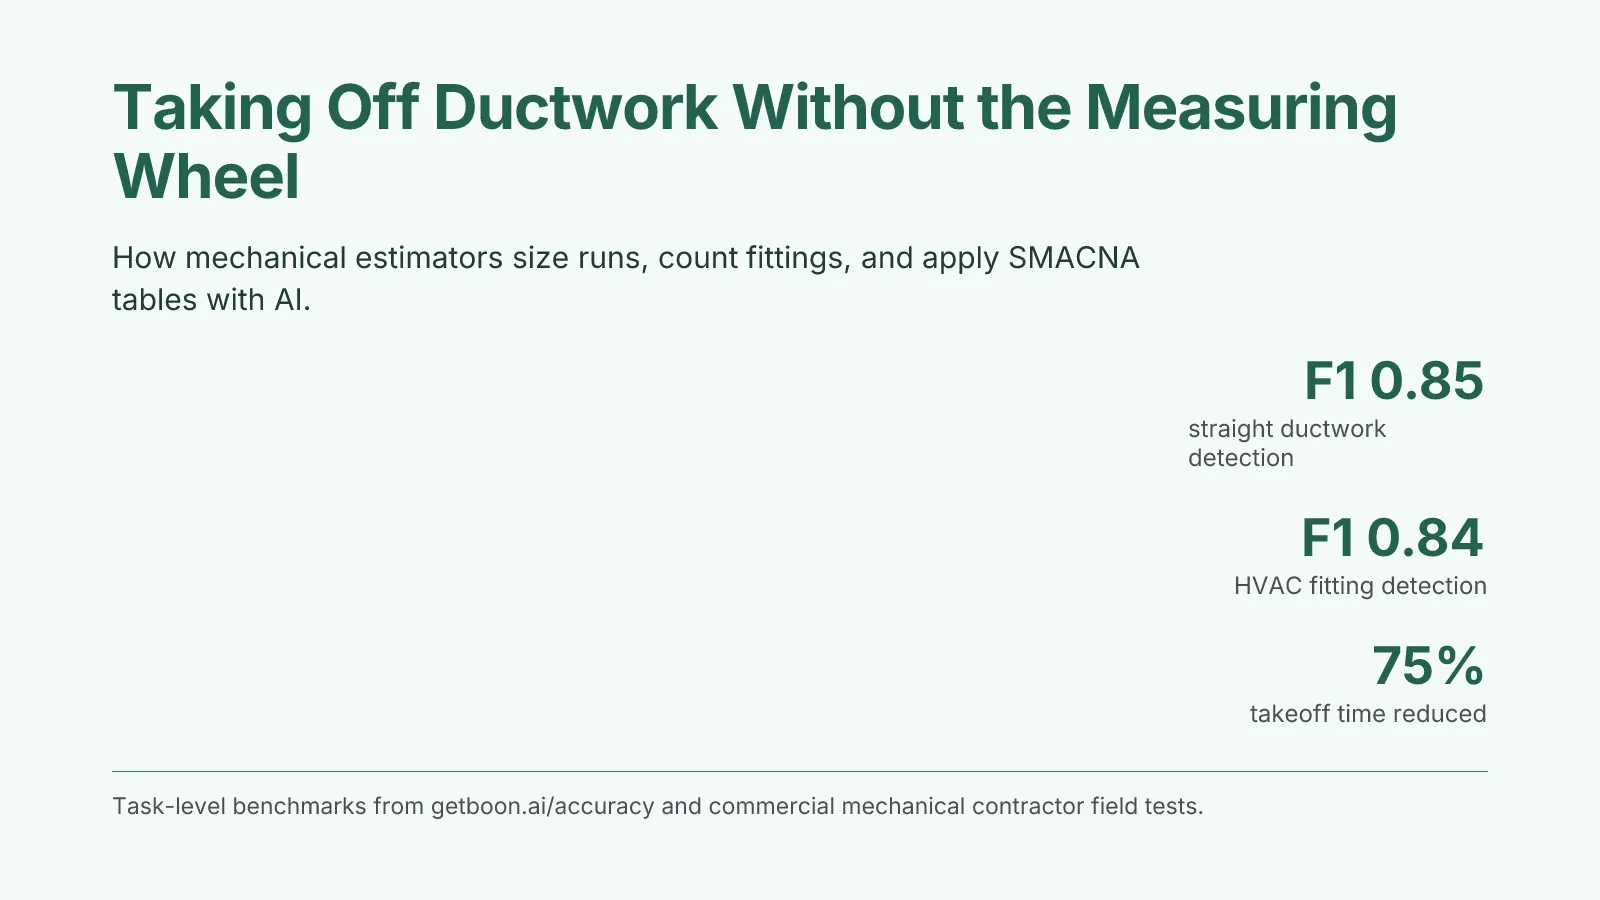
| Straight mechanical ductwork detection | 0.85 |
| Mechanical HVAC fitting detection (elbows, dampers, GRDs) | 0.84 |
| Flex duct detection | 0.72 |
This performance translates directly to contractor capacity. When Process Service Specialist LLC reduced mechanical takeoff time by 75% with AI, they deployed Boon on their preconstruction workflow and cut mechanical takeoff time by 75%. Projects that previously consumed four to five hours of manual clicking were reviewed, corrected, and exported in under an hour.
That time savings isn’t about working faster. It’s about letting senior estimators review more jobs and catch scope gaps before bid day.
The tradeoff we rejected: the black box
When building AI for mechanical estimators, there is an easy path that many software companies take. You build a system that takes in a PDF and immediately spits out a lump-sum material total.
It looks impressive in a three-minute sales demo. It is also completely useless to a contractor who has to stand behind their bid number.
No chief estimator will sign off on a seven-figure sheet metal bid if they cannot see where the quantities came from. If an AI claims there are 14,000 pounds of 22-gauge ductwork on the third floor, the estimator must be able to verify every single run.
That is why we rejected the black-box approach.
Every quantity Boon extracts is anchored directly to coordinates on the drawing set. When you inspect an export, you can click on any fitting, transition, or linear run and see the highlighted geometry on the original sheet.
You can edit dimensions. You can reclassify a fitting. You can adjust gauge assignments based on your shop’s standard fabrication standards. The estimator remains in full control of the takeoff.
What still requires human eyes today
We believe in being honest about where the technology stops. AI that claims to be 100% autonomous on construction drawings is selling a fantasy.
On mechanical plan sets, flex duct detection is currently reported at F1 0.72. Flex duct bends unpredictably across crowded ceiling plans and often overlaps lighting fixtures or acoustic tile grids. It remains an area where human verification is essential.
Complex multi-floor mechanical shafts and congested central plant rooms also require careful estimator review. When four large chillers, six pumps, and dozens of headers crowd into a single basement sheet, spatial ambiguity is high.
That isn’t a failure of the system. It’s the reason why mechanical estimating requires experienced professionals.
The goal isn’t to replace the mechanical estimator. The goal is to eliminate the seventy percent of the job that consists of rolling wheels and counting diffusers by hand.
When your team gets an eighty-five percent accurate takeoff delivered in minutes, your estimators can spend their time where it matters: negotiating equipment quotes, analyzing labor difficulty, and building winning bids.
Book a demo to see how Boon extracts connected ductwork and fittings on your own mechanical drawings.