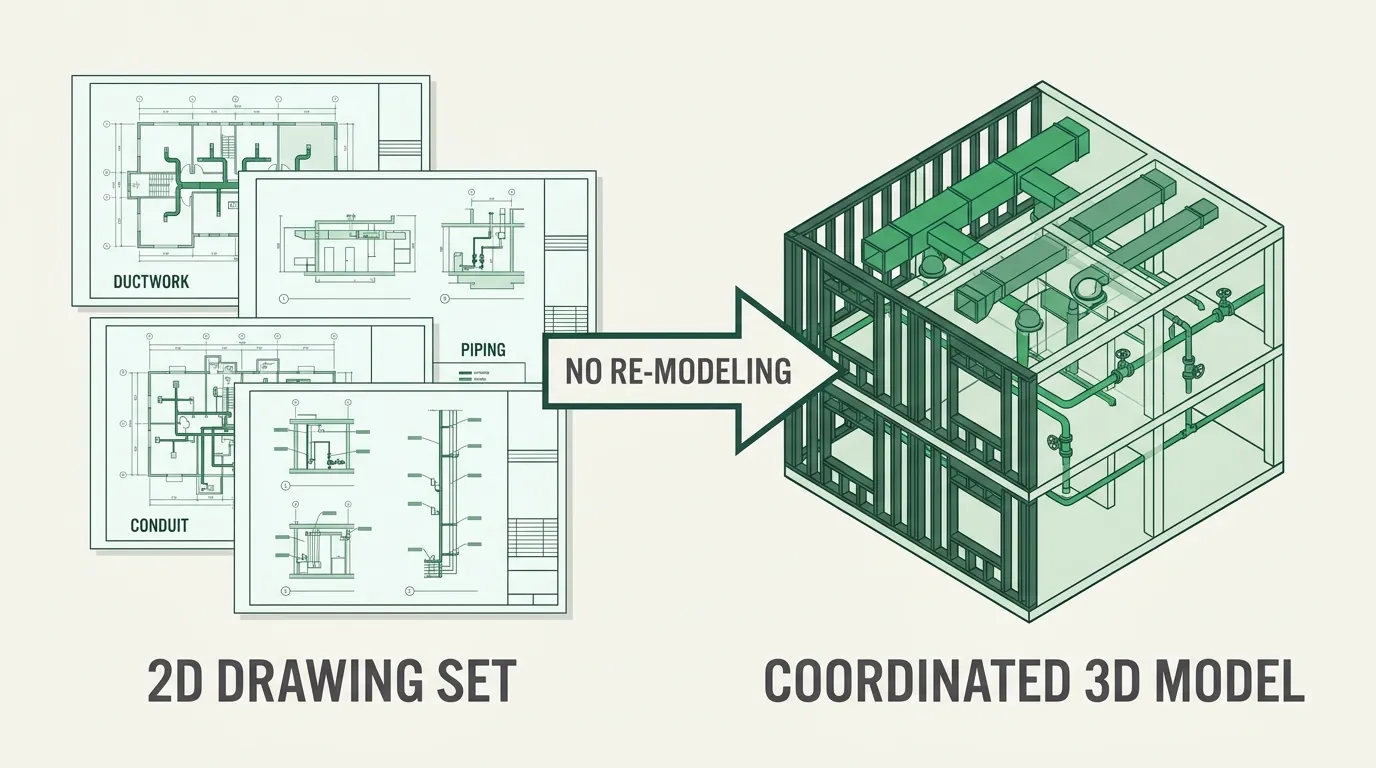
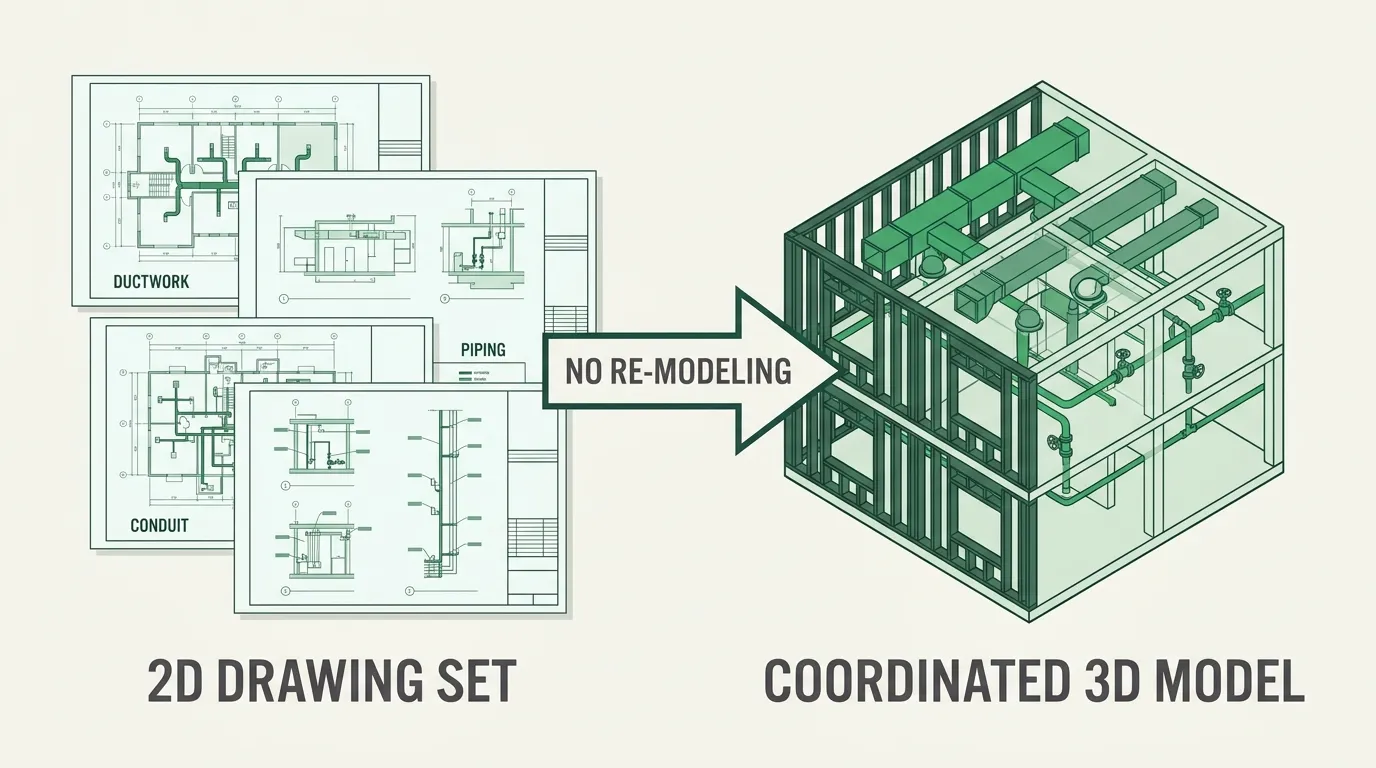
The coordinated 3D model is the thing everyone actually wants. It is what clash detection runs on. It is what the coordination meeting stares at. It is what turns “I think these two systems fight” into “here is where, at this elevation, on this gridline.” The 3D model is the payoff of the entire BIM promise. A single spatial representation where every system’s geometry is known and every conflict is visible.
And the way most of the industry gets there is by re-drawing the building. A design already expressed as a complete 2D set (plans, sections, schedules, details) gets re-authored, element by element, into Revit families and modeled geometry, so that a tool can finally reason about it in three dimensions. The information was already in the drawings. We just made a human re-enter it into a different tool to make it computable.
We think that step is an accident of tooling, not a law of nature. The geometry is already on the page. The question is whether a model can read it straight off the set, and skip the re-modeling entirely.
The Autodesk tax on a coordinated model
For an MEP engineer, the path to a coordinated model runs through the Autodesk stack, and the stack is not cheap. A single Revit subscription runs roughly $2,900 a year; the AEC Collection that bundles it with Navisworks for clash detection lists around $3,800 per user per year. Those are the sticker numbers. The real cost is the labor: the hours spent re-modeling a design that already exists on paper into families and geometry so that Navisworks has something to check.
For large industrial and healthcare work with the budget for it, that cost is absorbed as the price of coordination. On leaner jobs, the majority of jobs, the design budget never stretches to a full 3D model, so the coordination simply doesn’t happen, and the conflicts that a model would have caught survive to the field as RFIs and change orders. The tooling cost doesn’t just tax the firms that pay it. It silently removes coordination entirely from every project that can’t afford the re-modeling step.
This is the quiet inequality of BIM. The firms that can pay the Autodesk tax get a coordinated model and catch their clashes early. The firms that can’t, don’t, and eat the cost later, in the most expensive place. The barrier isn’t the value of the 3D model. Everyone agrees the model is valuable. The barrier is the re-modeling labor standing between the drawings and the model.
The geometry is already on the page
Here is the observation the whole industry has walked past: a complete drawing set already contains the 3D geometry. The plan gives you the horizontal route. The schedule gives you the size. The section and the detail give you the elevation and the rise. A trained engineer reading those sheets together can reconstruct the run in three dimensions in their head, because the three-dimensional information is there, distributed across the sheets, waiting to be assembled.
Re-modeling in Revit is, in effect, a human doing that assembly by hand and typing the result into a new tool. The plan says the duct runs here. The section says it runs at this elevation. The schedule says it is this size. The modeler reads all three and places one 3D element that encodes what the drawings already said. It is faithful, skilled, necessary work, and it is exactly the kind of cross-sheet assembly a spatial model is built to do.
If the geometry is latent in the set, then the model does not have to be re-authored. It has to be read out. That reframes the entire problem: not “how do we get engineers to model faster,” but “why is a human re-entering geometry that a model could reconstruct directly from the drawings that already specify it?”
Reconstructing the model, straight from the set
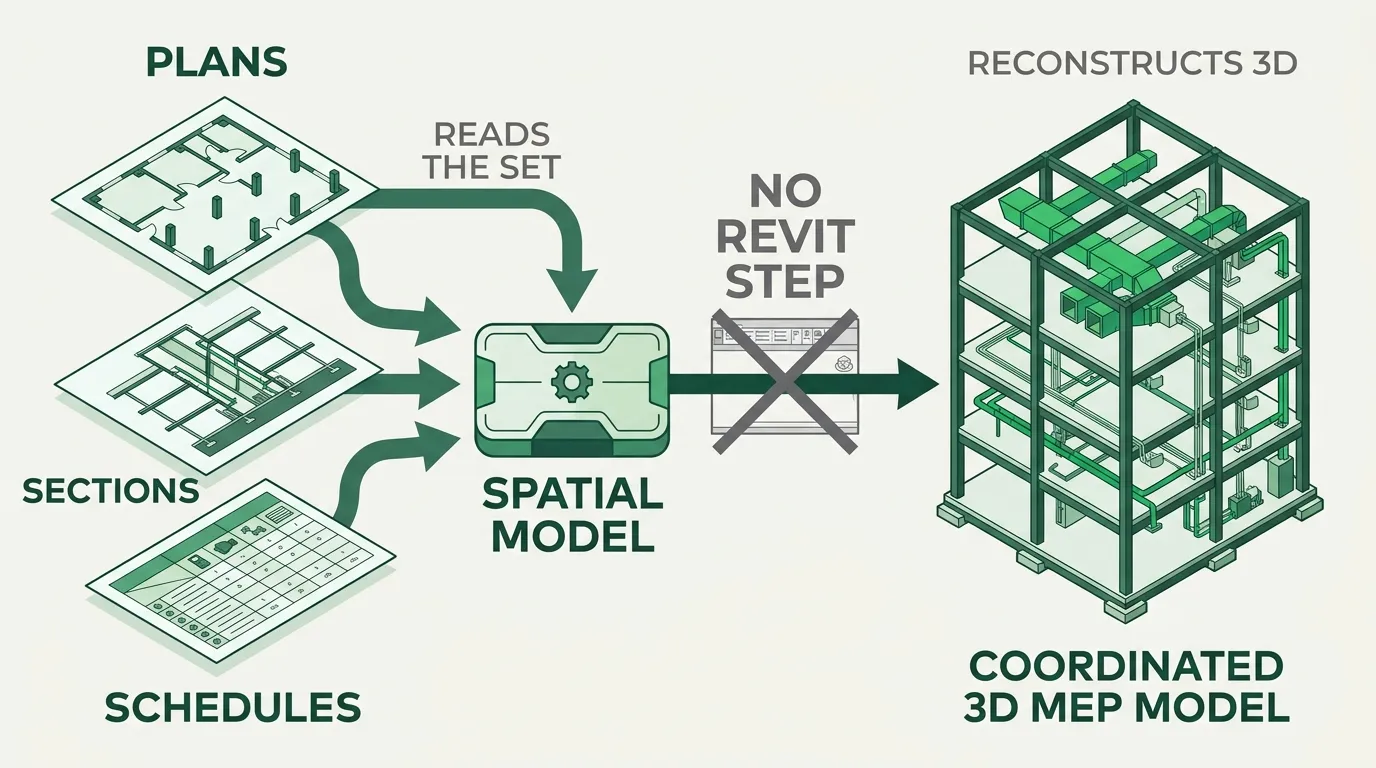
This is what a spatial foundation model changes. Boon reads the 2D set the way an engineer’s mind reads it (plan route, schedule size, section elevation resolved together) and reconstructs the 3D geometry the drawings collectively describe. The plan tells the model where a run goes in plan. The section tells it the elevation. The schedule tells it the dimension. The model assembles them into a single spatial object, and does it across every system on the set, without a human re-modeling anything.
Once the geometry exists as a model rather than as ink on separate sheets, the payoff of BIM is available without the price of BIM. Systems can be checked against each other for clashes. Quantities can be read off directly. Coordination can happen on the actual geometry, not on someone’s mental reconstruction of it. And crucially, it is available to the leaner jobs that could never justify the re-modeling labor, because the expensive step, the human re-entry, is gone.
This is why the problem resisted the obvious fixes. You cannot get a coordinated model by converting a PDF, because a PDF is flat pixels with no notion of what a line represents. You cannot get it by importing plans into an estimating tool, because that tool has no spatial reasoning. Reconstructing 3D geometry from a 2D set requires a model that understands, natively, that a route on one sheet and an elevation on another describe the same physical object. That capability is the foundation model. Everything downstream (the twin, the clash check, the takeoff) is a query against it.
The layer above Autodesk, not the next Autodesk
The point is not to build a better Revit. The world does not need another authoring tool where engineers place families by hand. The point is to sit above the drawings as an intelligence layer that reads what is already there. To make the coordinated model a readout of the set rather than a re-creation of it.
That is a different and more durable position than “the next CAD tool.” Authoring tools compete on features and lock users in with file formats. An intelligence layer that reconstructs the model from any complete set competes on understanding, and it gets better with every set it reads. Each drawing set teaches the model more about how geometry is expressed across sheets (how plans, sections, and schedules encode one 3D reality) which makes the next reconstruction more accurate. That is a compounding advantage a family library does not have.
The engineer’s judgment about the design stays exactly where it belongs. What changes is that they no longer pay a re-modeling tax to make their own drawings computable, and the coordinated 3D model, the thing everyone wanted all along, becomes available to every job, not just the ones with the budget for the Autodesk stack. The geometry was always on the page. It is time the model came from the drawings, not from doing them over again.