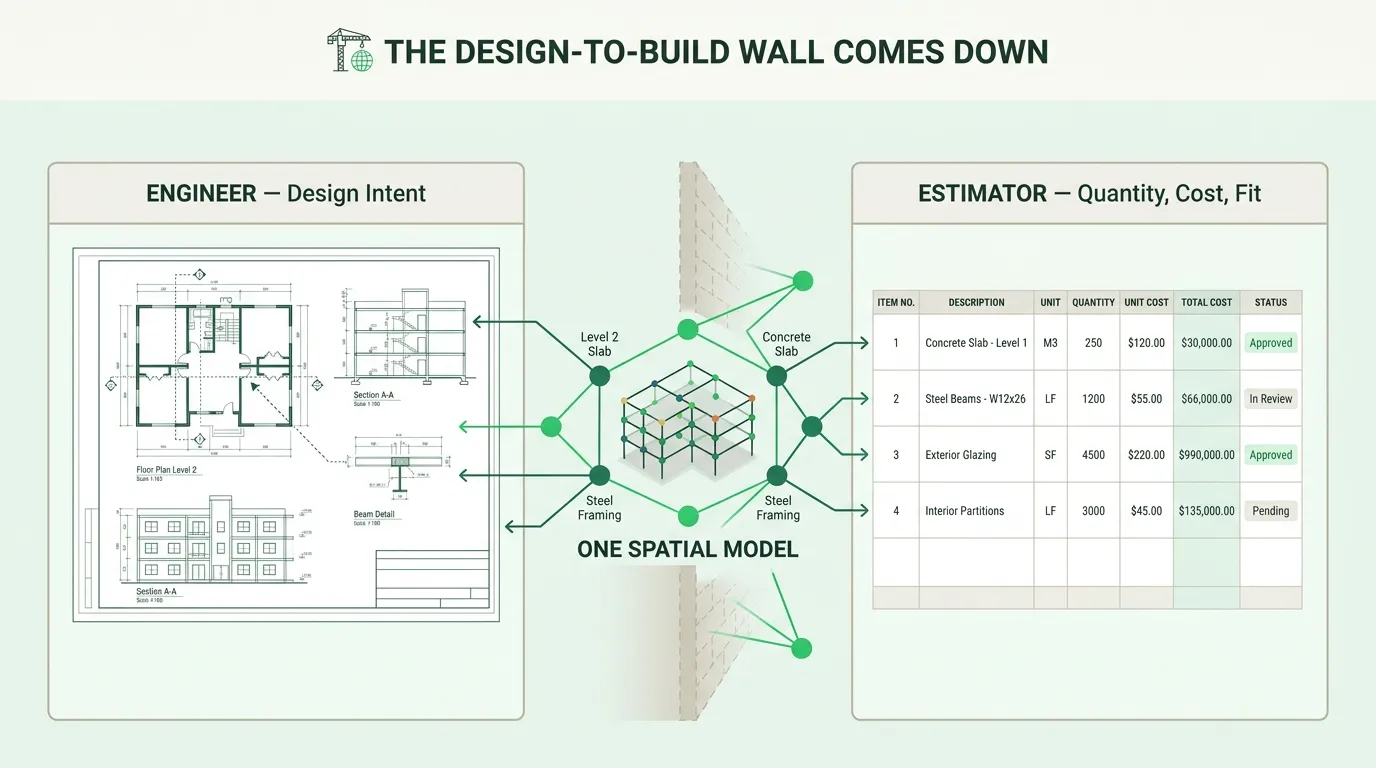
The most expensive words in construction are spoken after the drawing set is issued. “This won’t build the way it’s drawn.” “We can’t source that at this quantity.” “The steel and the mechanical run are fighting for the same eighteen inches.” Every one of those sentences is true, and every one of them arrives too late. As an RFI, a change order, a re-bid, a schedule slip. The information existed the whole time. It simply lived on the wrong side of a wall.
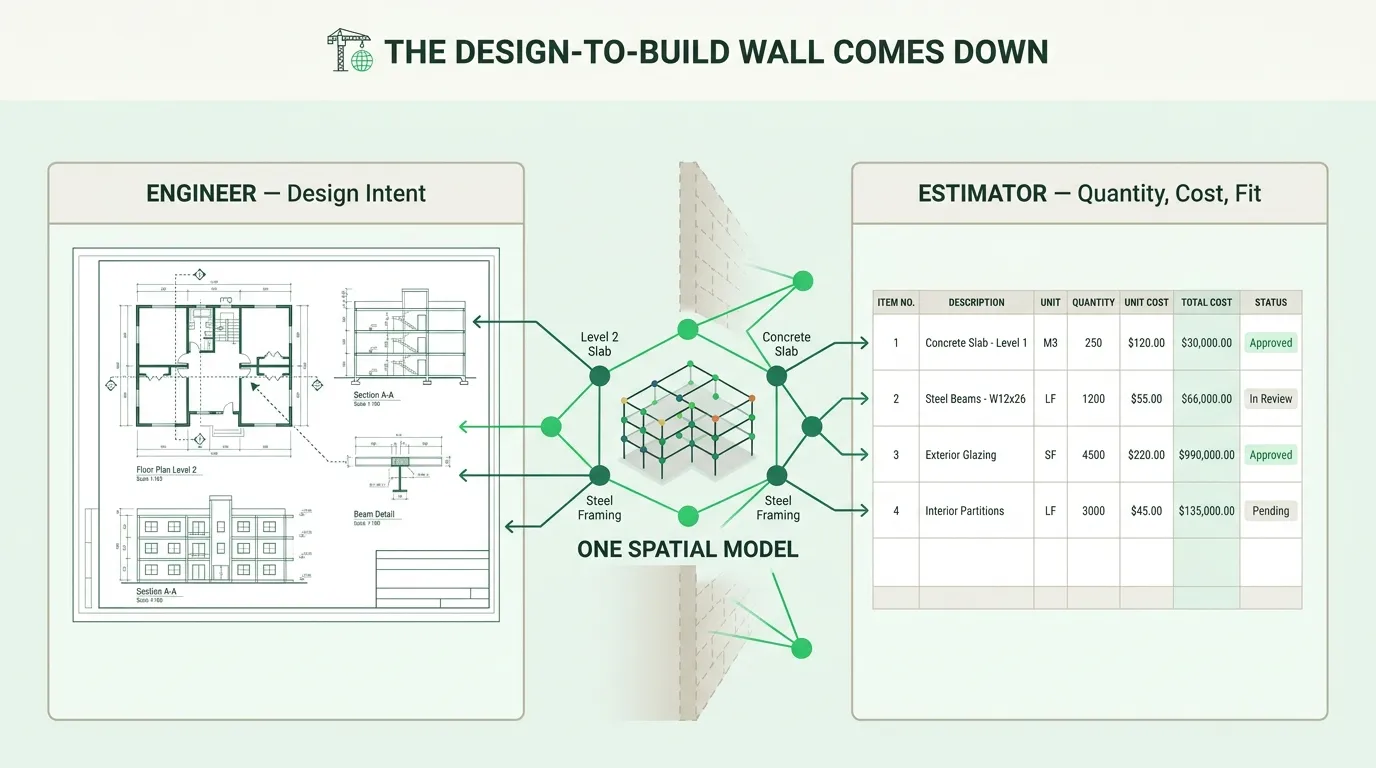
That wall is the design-to-build handoff, and it is the single most consequential seam in the entire industry. On one side, the engineer decides what gets built. On the other, the estimator discovers what it will cost, whether it can be procured, and whether it physically fits. These two people are answering the same question, is this buildable, and at what price?, but they are separated by weeks, by software, and by the fact that the design is finished before anyone on the build side is allowed to look at it.
We think that wall is about to come down. And we think only one kind of company can knock it over.
The feedback arrives at the worst possible moment
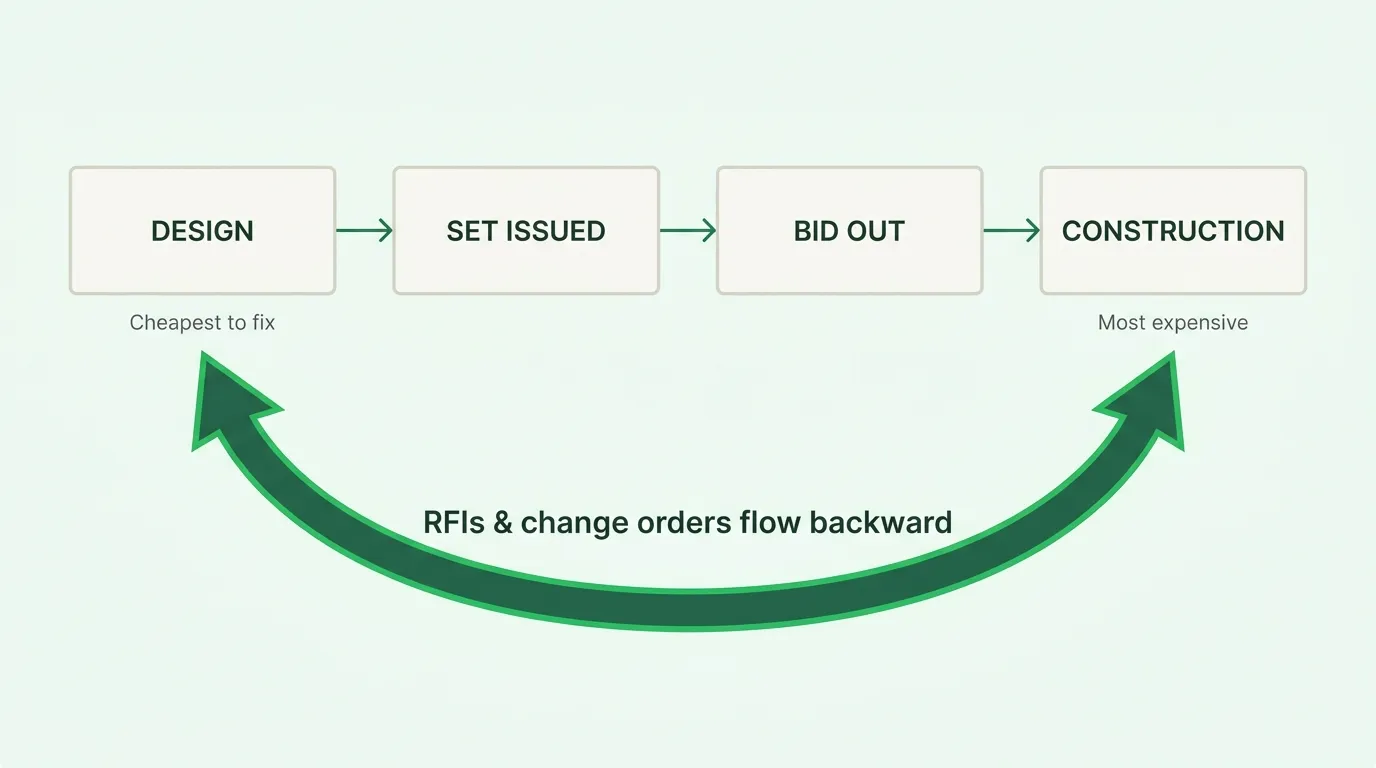
Today, constructability feedback is a form of grief counseling. The design is done, the set is stamped, the bid is out, and only then does the field intelligence flow backward. It comes as an RFI, which is a polite way of asking the engineer to reconsider a decision they thought was closed. It comes as a change order, which is the same reconsideration with a price tag attached and a lawyer nearby.
The industry runs on this backward flow. Design-phase intent meets build-phase reality only after both have hardened, when every fix is a demolition of something already agreed. The volume alone is staggering: Procore’s industry research puts a typical project at 10 to 15 RFIs per $1 million of project value. Enough that a single $5 million job can generate roughly $100,000 in RFI-handling cost, before a dollar of the rework or change orders those RFIs trigger. The precise figure varies by project, but the shape of the problem is not in dispute: the cheapest moment to catch a constructability conflict is the moment the line is drawn, and the industry systematically catches it at the most expensive moment instead.
The reason is not incompetence. It is architecture. The engineer’s tools model design intent. The estimator’s tools model quantity and cost. Nothing sits across both, so the loop cannot close until a human physically carries knowledge from one world into the other. Usually after it’s too late to matter cheaply.
What if the engineer could see the estimator’s view. Before issuing the set?
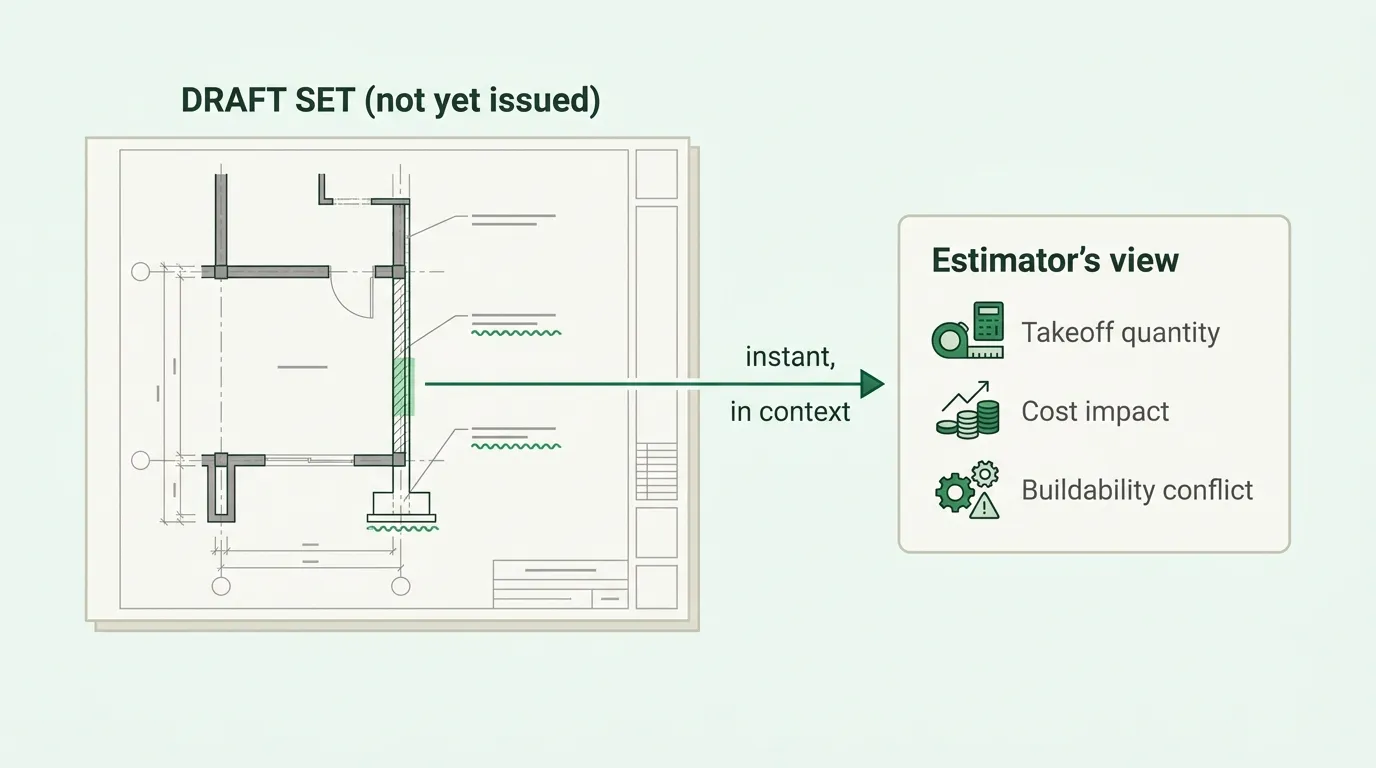
Picture a different sequence. The engineer finishes a draft of the set. Before it is issued, before a single subcontractor sees it, the engineer sees what the estimator would see: the takeoff quantities the design implies, the cost those quantities carry, and a flagged list of the places where the design fights itself or fights the field.
Not a report generated days later by a separate team. Not a meeting. A view, at draft time, in the same loop as the design decision itself.
This is the move that turns constructability from a post-mortem into a design input. The engineer stops guessing whether a detail is affordable or buildable and starts seeing it, the way a writer sees a spellcheck underline. Immediate, specific, in context, and cheap to act on because nothing has been committed yet. The RFI that never gets written is worth more than any RFI ever answered.
The places this bites hardest are exactly the places the discipline runs out of budget to check. On medium-to-large industrial and healthcare work, teams often have clash detection and quantity modeling built into the project. On leaner jobs, the design budget doesn’t stretch to that scrutiny, and it is precisely there that constructability conflicts survive to the field. Even on well-run electrical designs, the trade routinely hands branch-circuit conduit routing and low-voltage data pathways to the contractor under “means and methods,” because there is no time or budget to model every pathway at design. A draft-time estimator’s view doesn’t ask the engineer to model what they have rightly deferred. It surfaces the clearances, feeder routes, fixture-type costs, and gear lead times that quietly become RFIs when they go unseen.
For this to be real, the system has to do something no drawing tool and no estimating tool does today: it has to read the drawing set the way an experienced estimator reads it. Not as pages, but as one connected object.
Reading the set as a single spatial graph
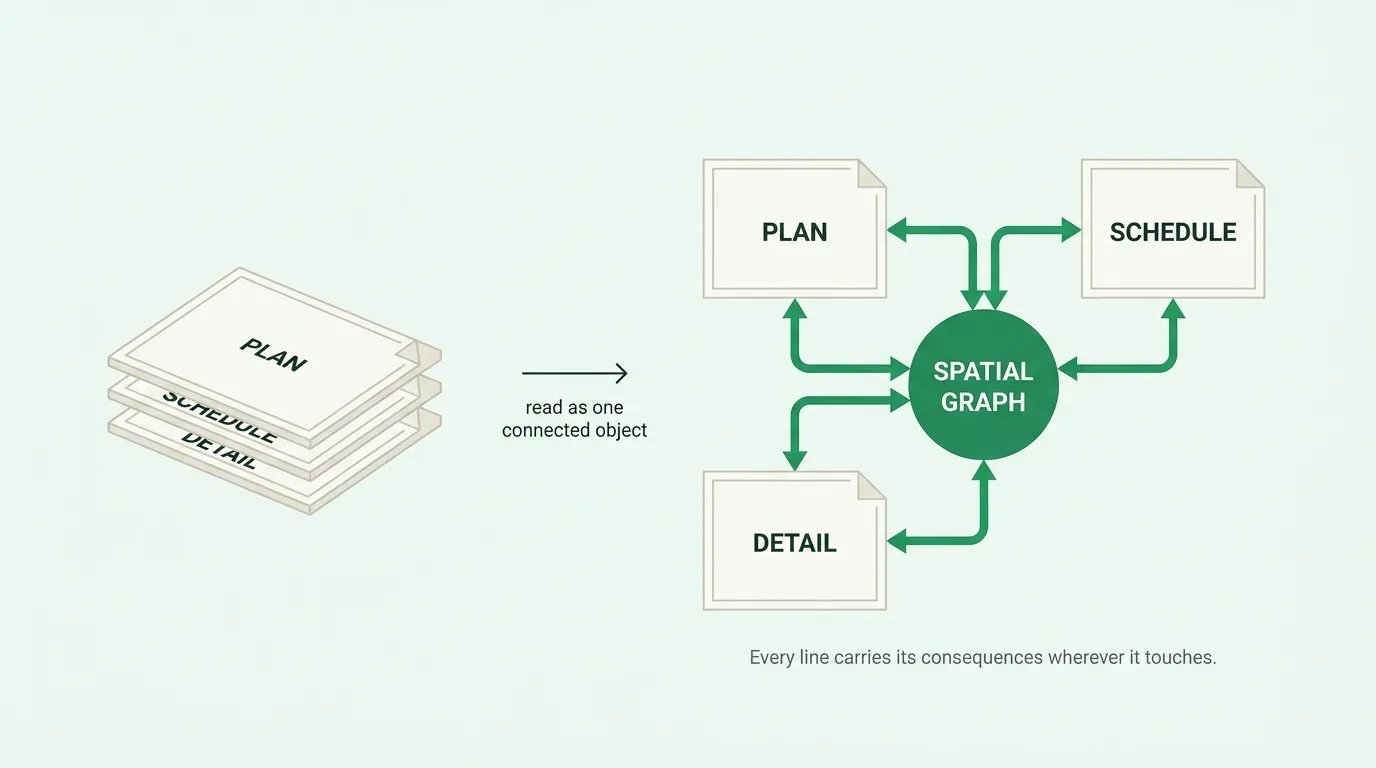
A drawing set is not a stack of pictures. It is a graph. The structural schedule references a member that appears in a plan that is dimensioned in a detail that shares a wall with a mechanical run described on a different sheet entirely. An estimator’s entire craft is holding that graph in their head. Knowing that a change to a schedule ripples into a plan, into a quantity, into a cost, into a clash.
Boon reads the set as that graph. Schedules, plans, and details resolve into one connected spatial model, so a line in one place carries its consequences everywhere it touches. That is what makes the estimator’s view producible at draft time: because the quantities, the costs, and the conflicts are not separate analyses bolted on afterward. They are readings off a single model of what the design actually is in space.
This is why the problem has resisted the obvious solutions. You cannot get here by piping a design file into an estimating spreadsheet, because the spreadsheet doesn’t understand space. It understands rows. You cannot get here by adding a clash-detection plugin to a design tool, because the plugin doesn’t understand cost or quantity. It understands geometry in isolation. The estimator’s view is a spatial-and-economic reading of the set at once, and it requires a model that natively holds both.
Why this is structurally Boon’s move, and no one else’s
Here is the part that matters to anyone thinking about where durable value accrues in construction software.
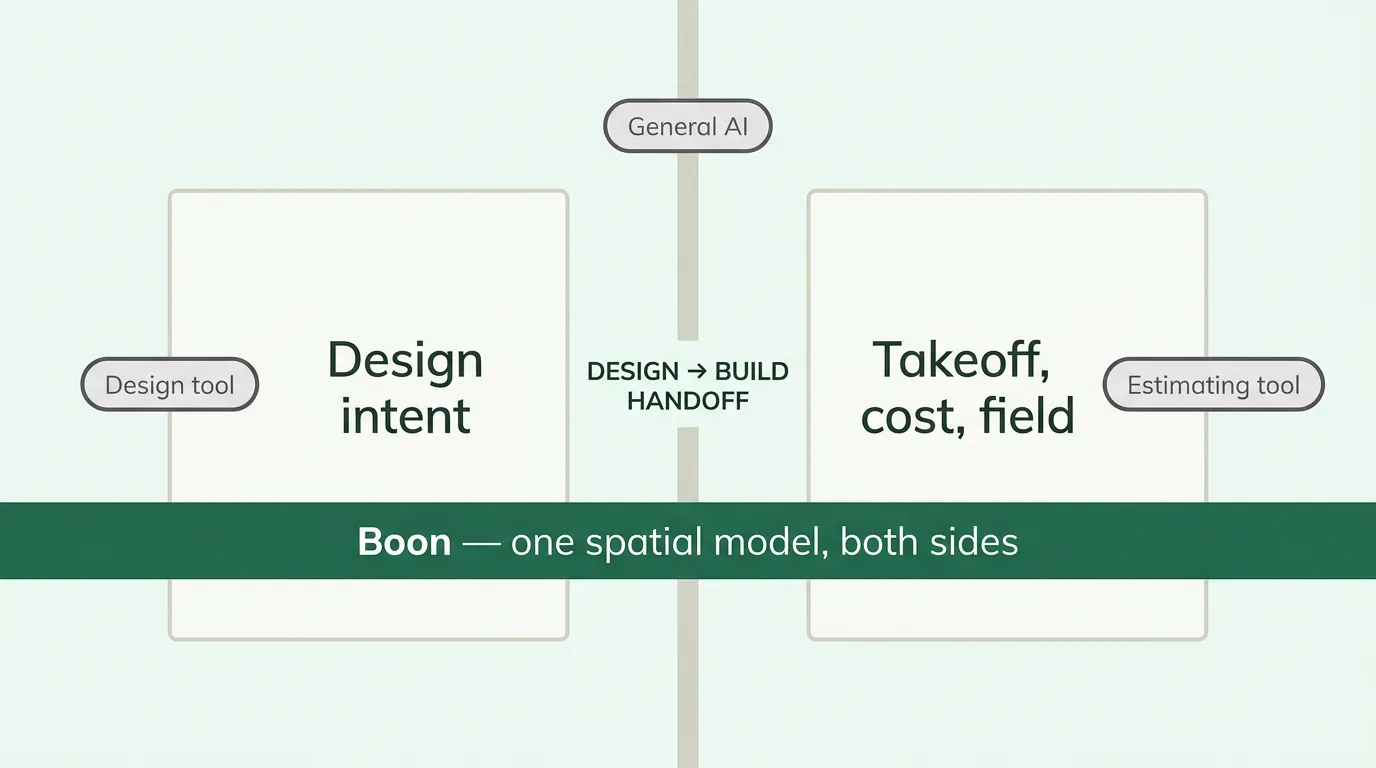
Closing the design-to-build loop requires one spatial foundation model to sit on both sides of the handoff. To hold design intent and takeoff in the same representation. This is not a feature that a horizontal tool can ship next quarter. It is a position. A design incumbent owns one side of the wall and has no native model of quantity, cost, or the field. An estimating tool owns the other side and has no native model of design intent. A general-purpose AI layer sits above both and understands neither as space. Each of them can describe the wall. None of them stands on both sides of it.
Boon does, because Boon is built as a spatial foundation model for construction, trained to read the set the way the build side reads it, and already living on the takeoff side of the handoff. Extending that same model backward to the moment before issuance is not a pivot. It is the model doing, one step earlier, exactly what it already does one step later. The engineer sees the estimator’s view because it is the same model, simply asked the question sooner.
That is the wedge. Everyone in the industry agrees the design-to-build loop should close. Only the company that owns the spatial model on both sides can actually close it, and closing it doesn’t just save the cost of a change order. It quietly moves the moment of truth in construction from the field back to the drafting table, and whoever owns that moment owns the layer every other tool has to negotiate with.
We’re building toward that moment. The engineer, seeing the estimator’s view, before the ink is dry. That is not a nicer workflow. It is a structural repositioning of where construction decisions get made, and of who gets to sit underneath them.
Acknowledgements
Thanks to Victor Augusteo and Brandon Stark for the technical review of this piece.